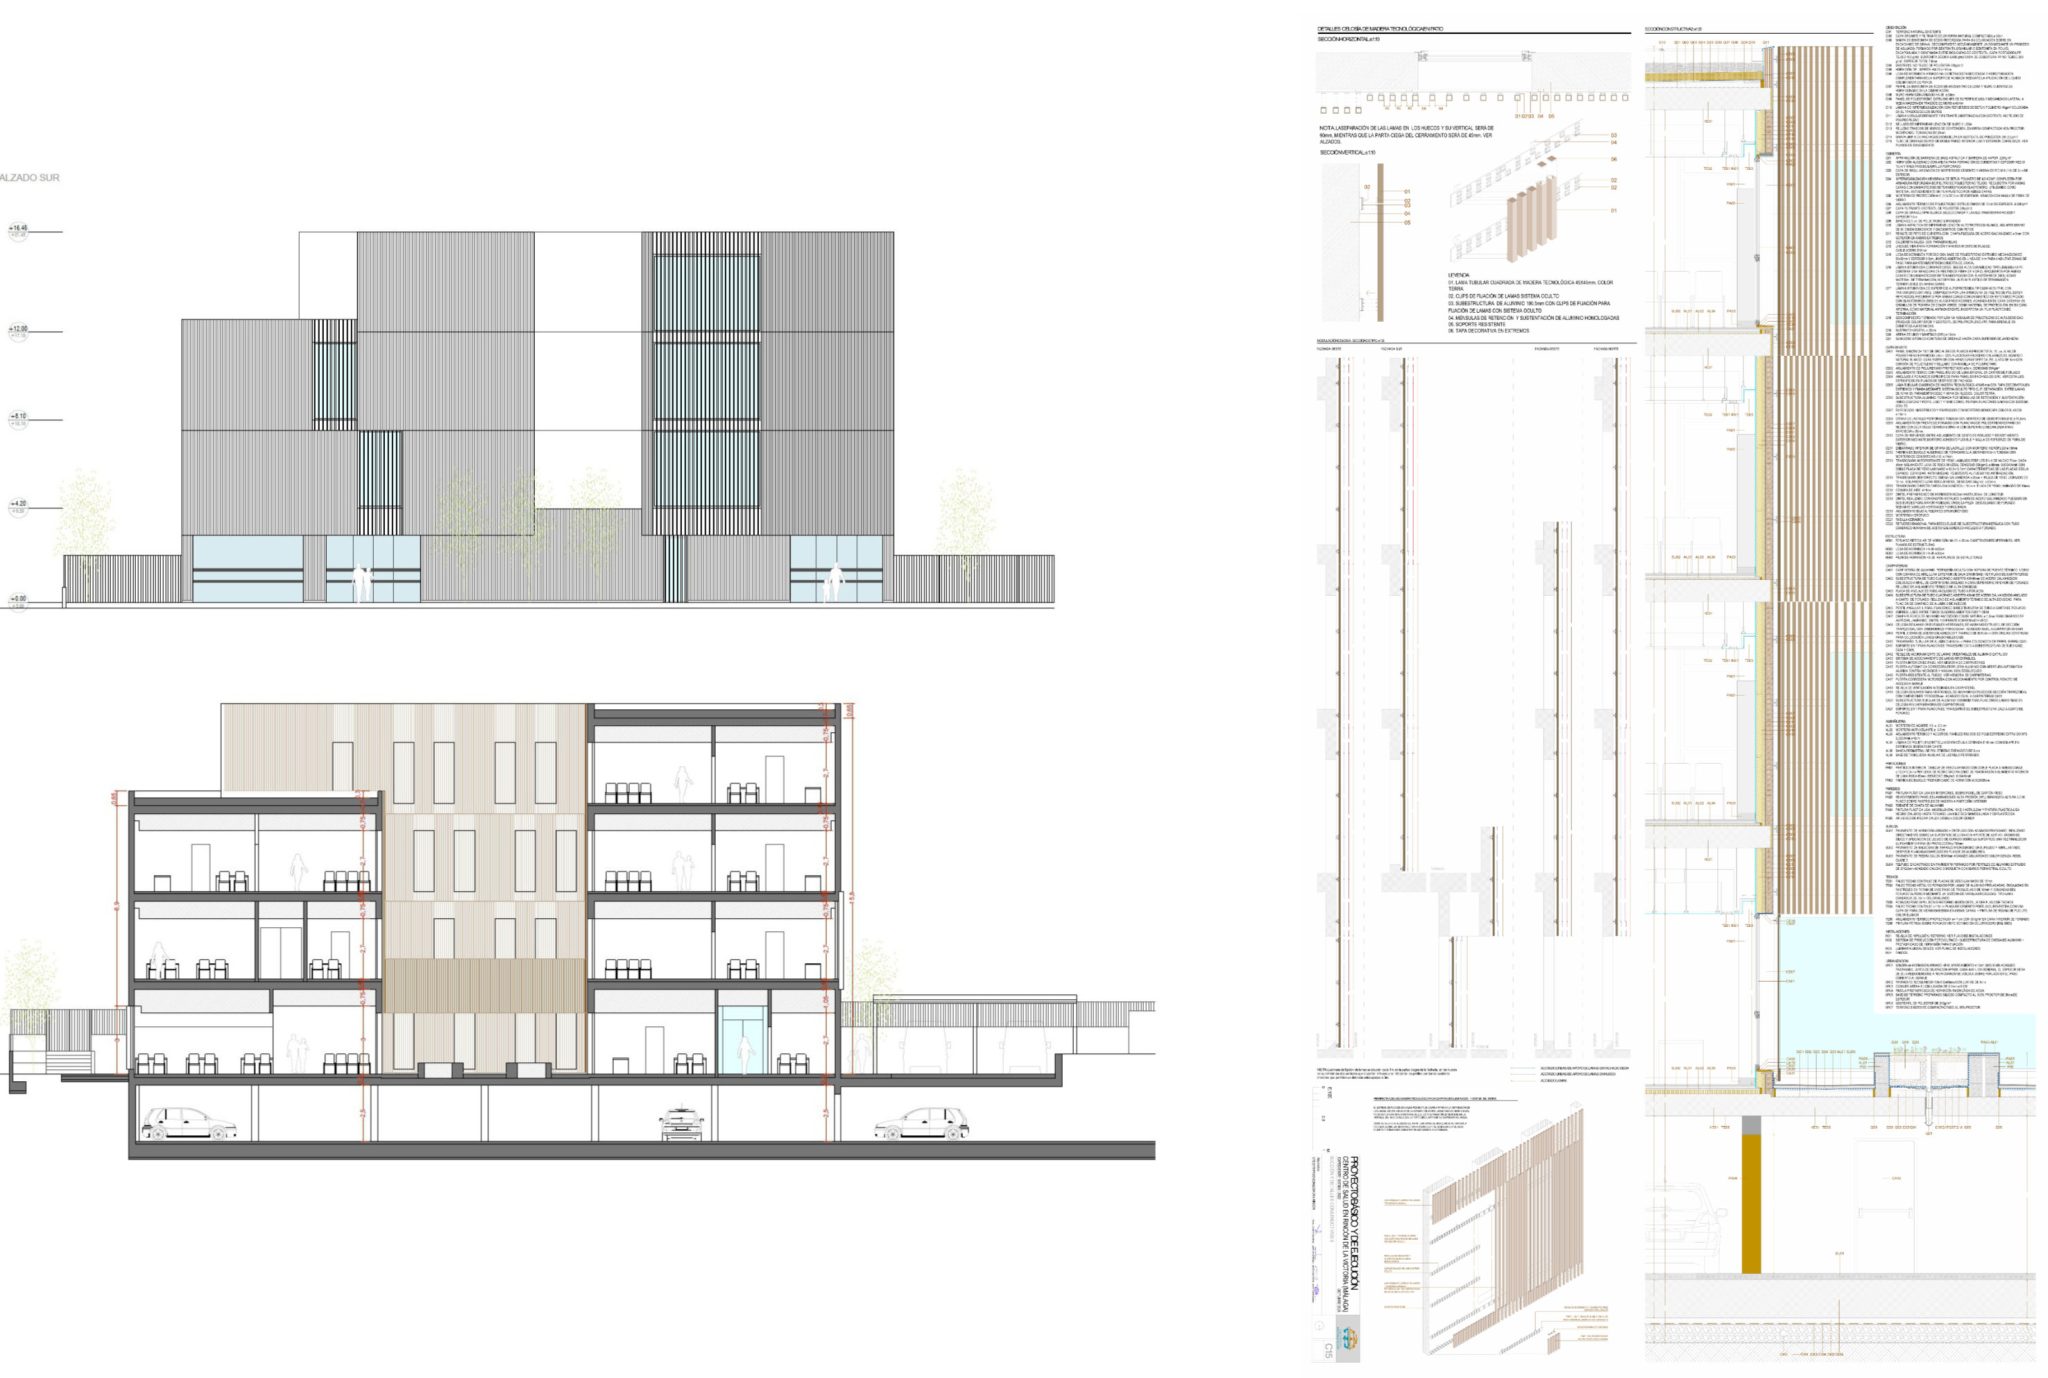
Rincón de la Victoria Health Centre project, developed by DTR_studio in collaboration with Fresneda & Zamora, was selected through a design competition. The original commission covered the preparation of the design but did not include construction supervision. This was tendered separately at a later stage and awarded to another team.
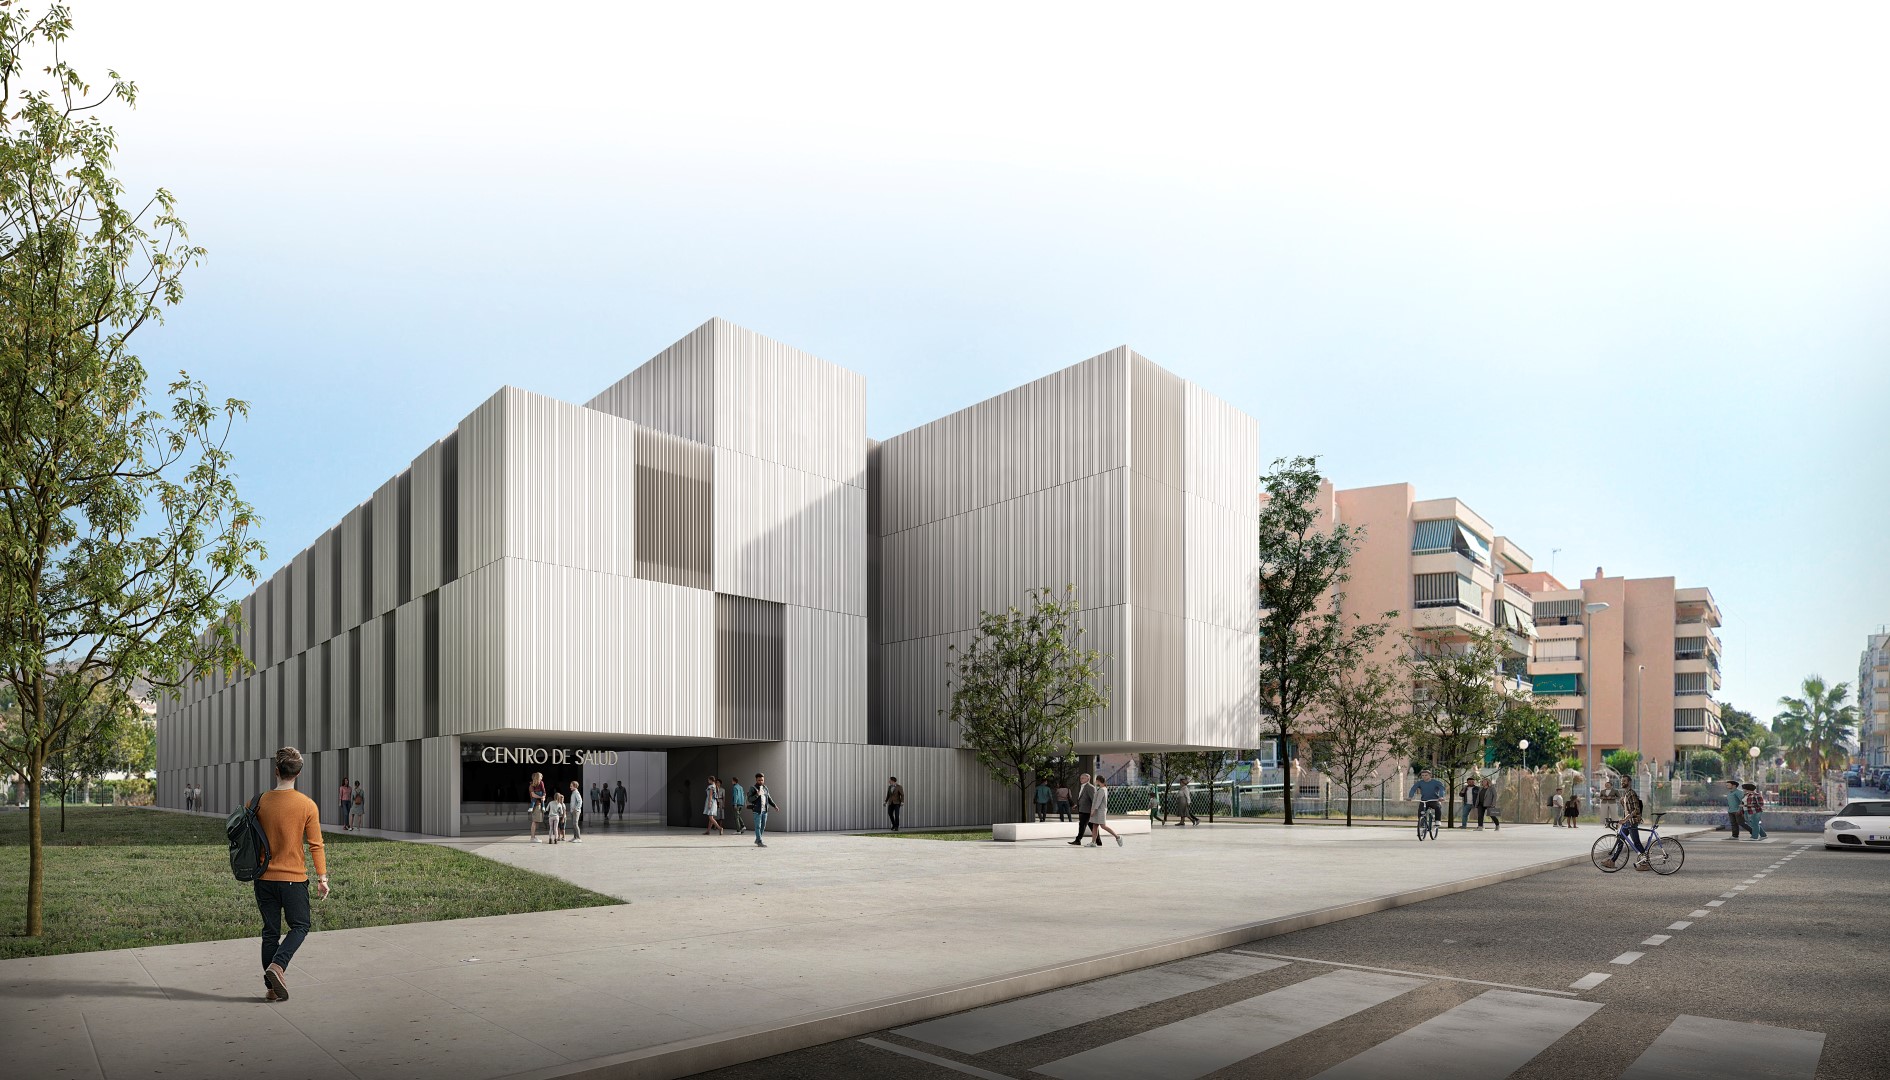
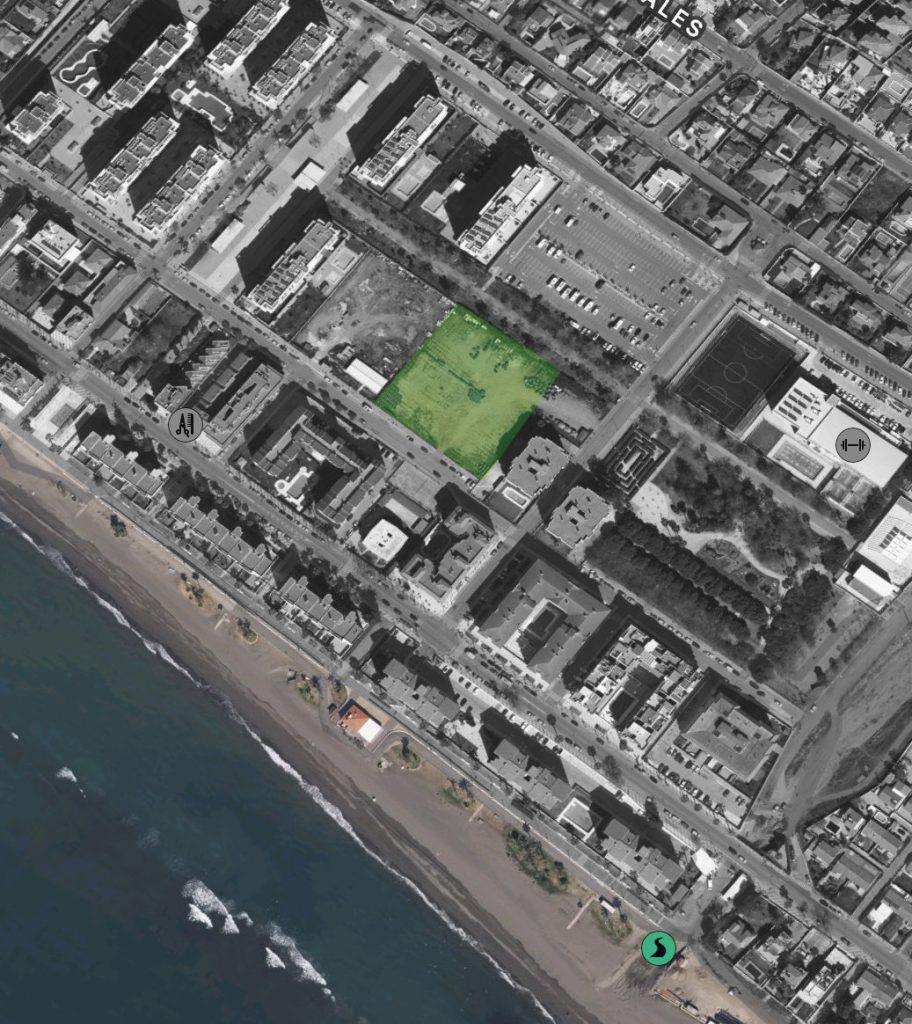
The building’s position on the site responds to three objectives: organising the different uses of the outdoor spaces, bringing the programme together in a compact volume, and providing the consultation rooms and other healthcare spaces with natural light, suitable orientation and views to the outside. Its placement also creates a buffer between the building and the street, neighbouring homes and adjacent green space. A planted screen gives the interior spaces greater privacy.
Tender year 2022
Project Year 2023-2024
Total Gross area 7.603 sqm
Location Calle El Higueral , Rincón de la Victoria (Málaga)
Project author UTE DTR_studio / Fresneda & Zamora
On site supervision ABG arquitectura, urbanismo y rehabilitación
Builder Pendiente
Client Ayuntamiento Rincón de la Victoria (supervisión de Servicio Andaluz Salud)
Published
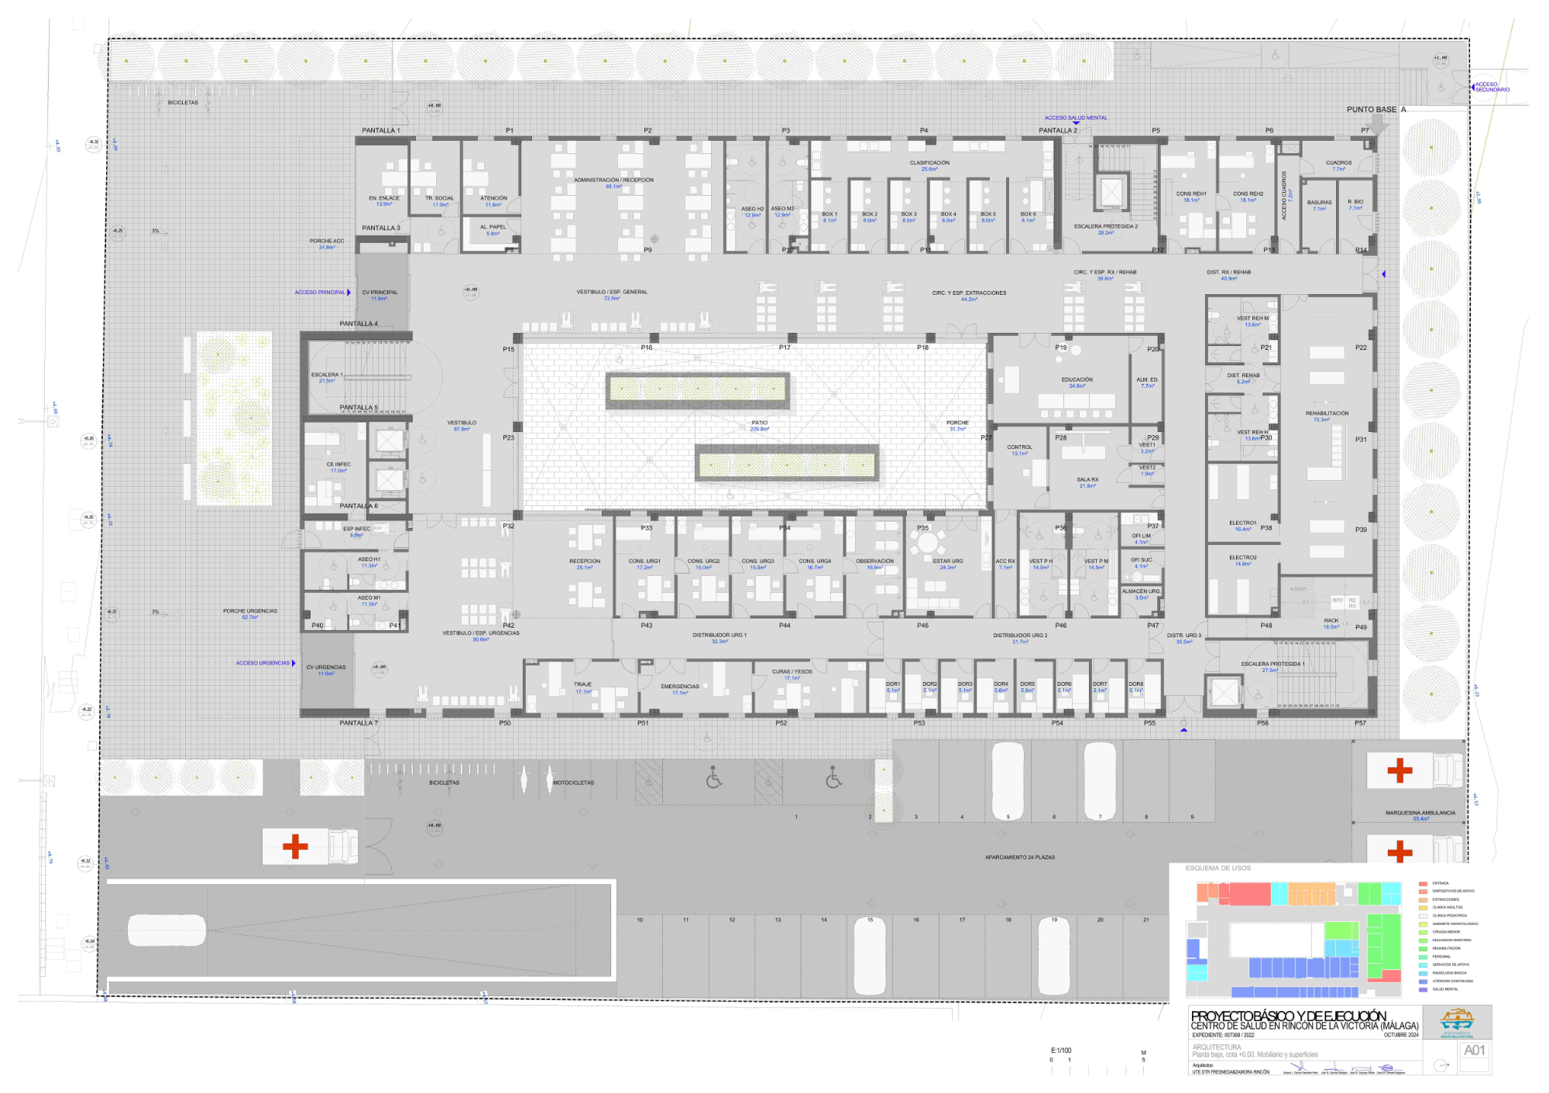
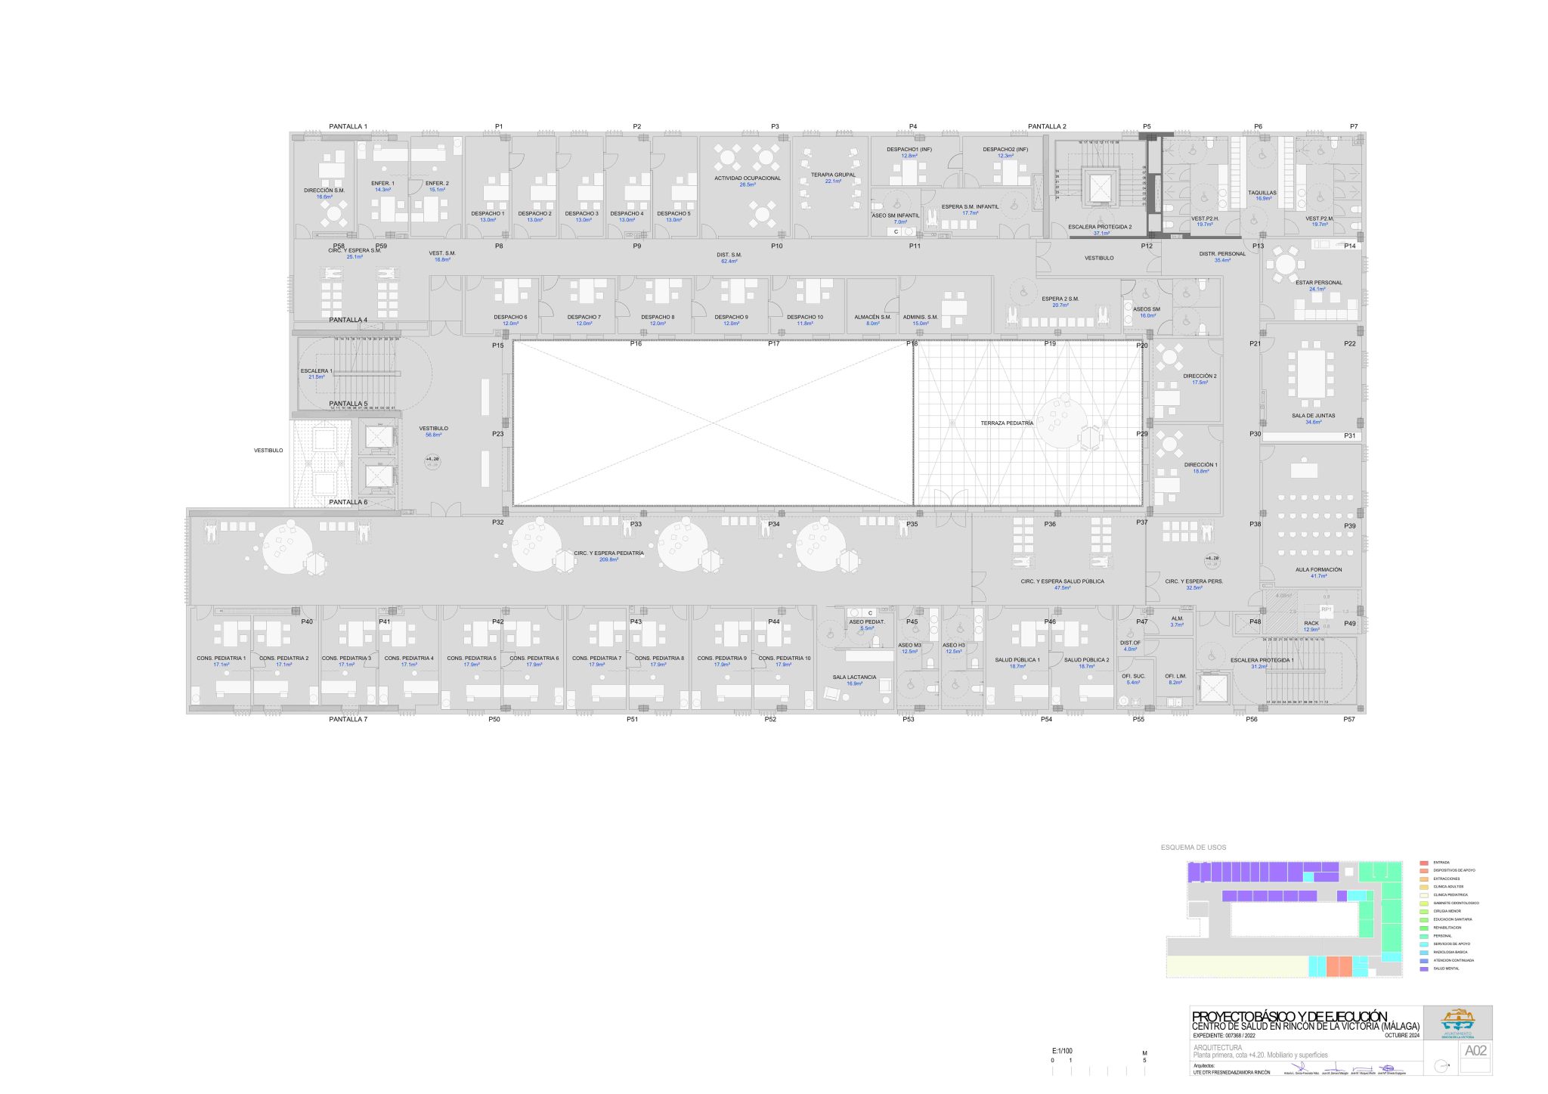
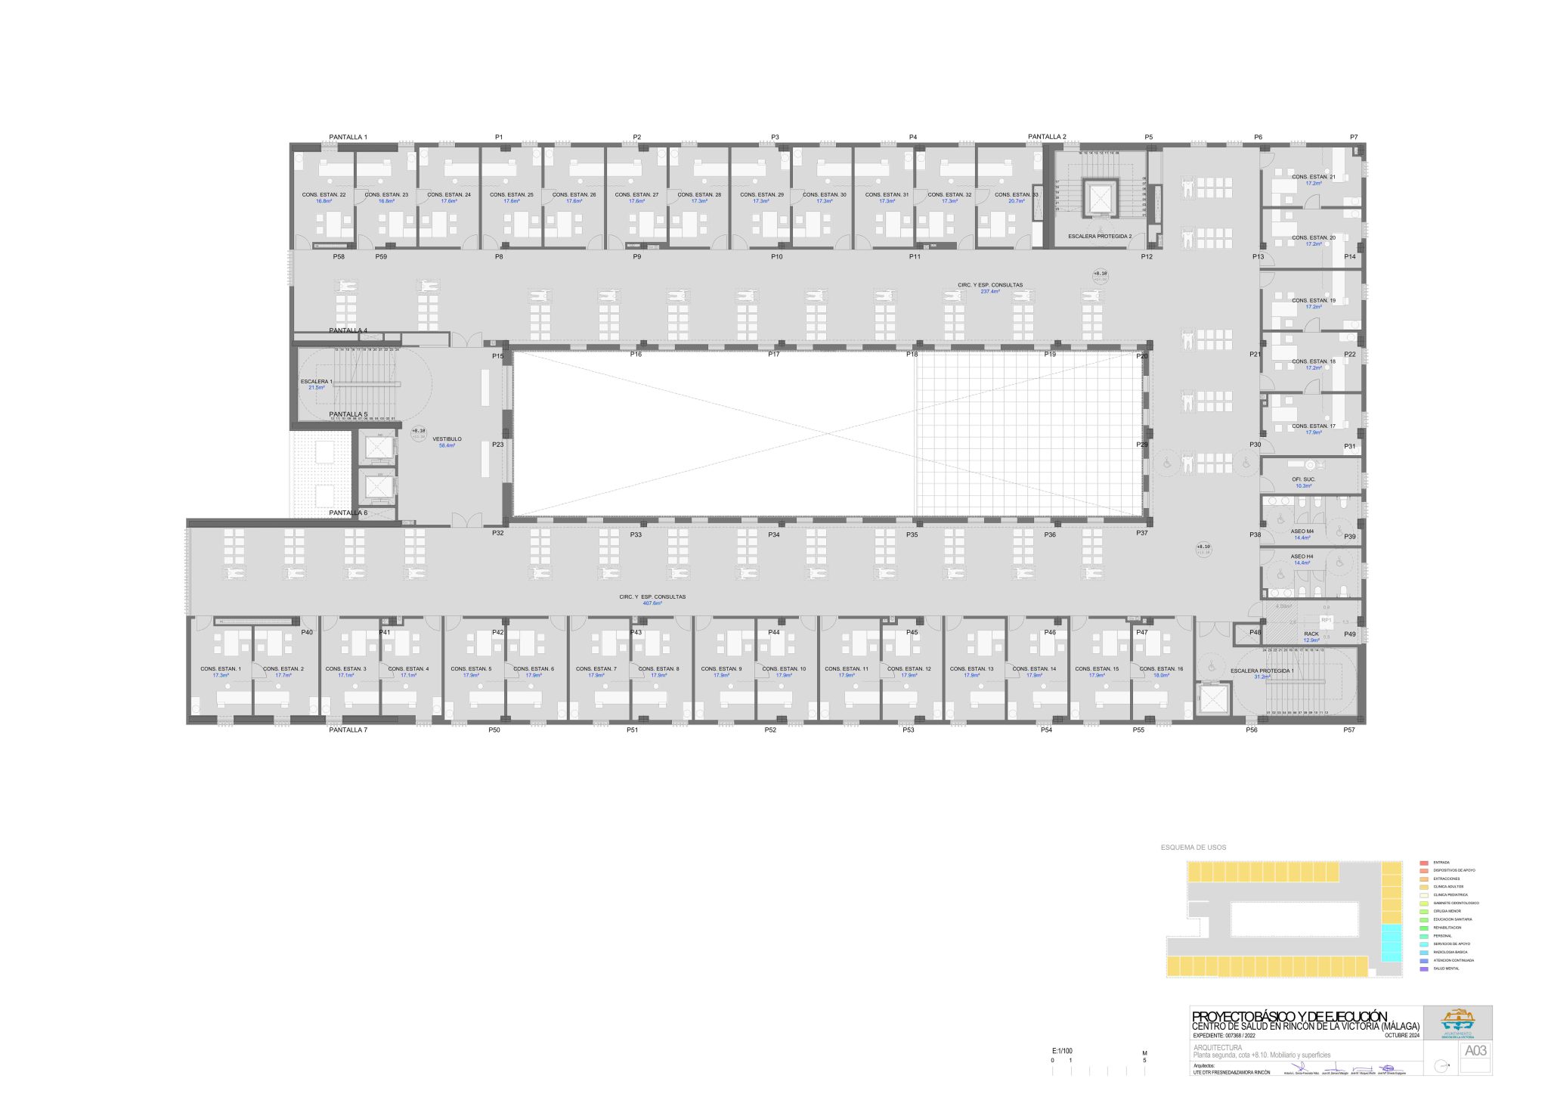
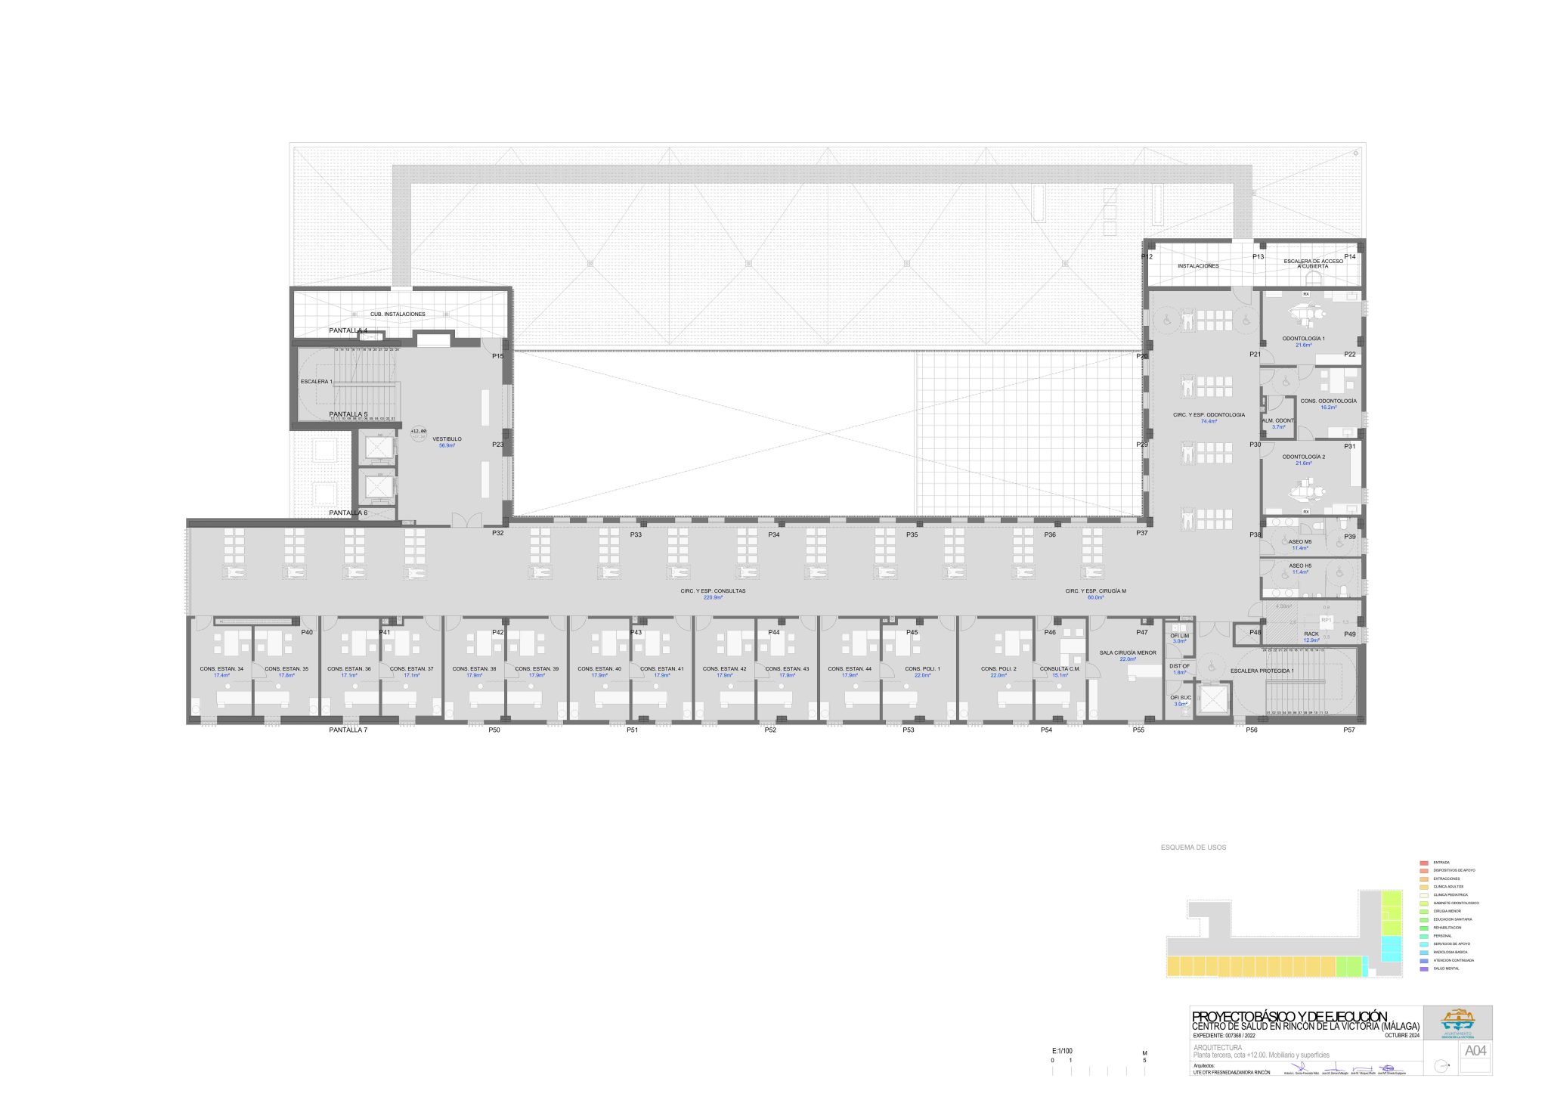
The health centre is conceived as a freestanding building with a clear geometry, organised around a courtyard. This arrangement draws on the courtyard tradition of Andalusian architecture, making it the element that structures the programme and guides circulation.
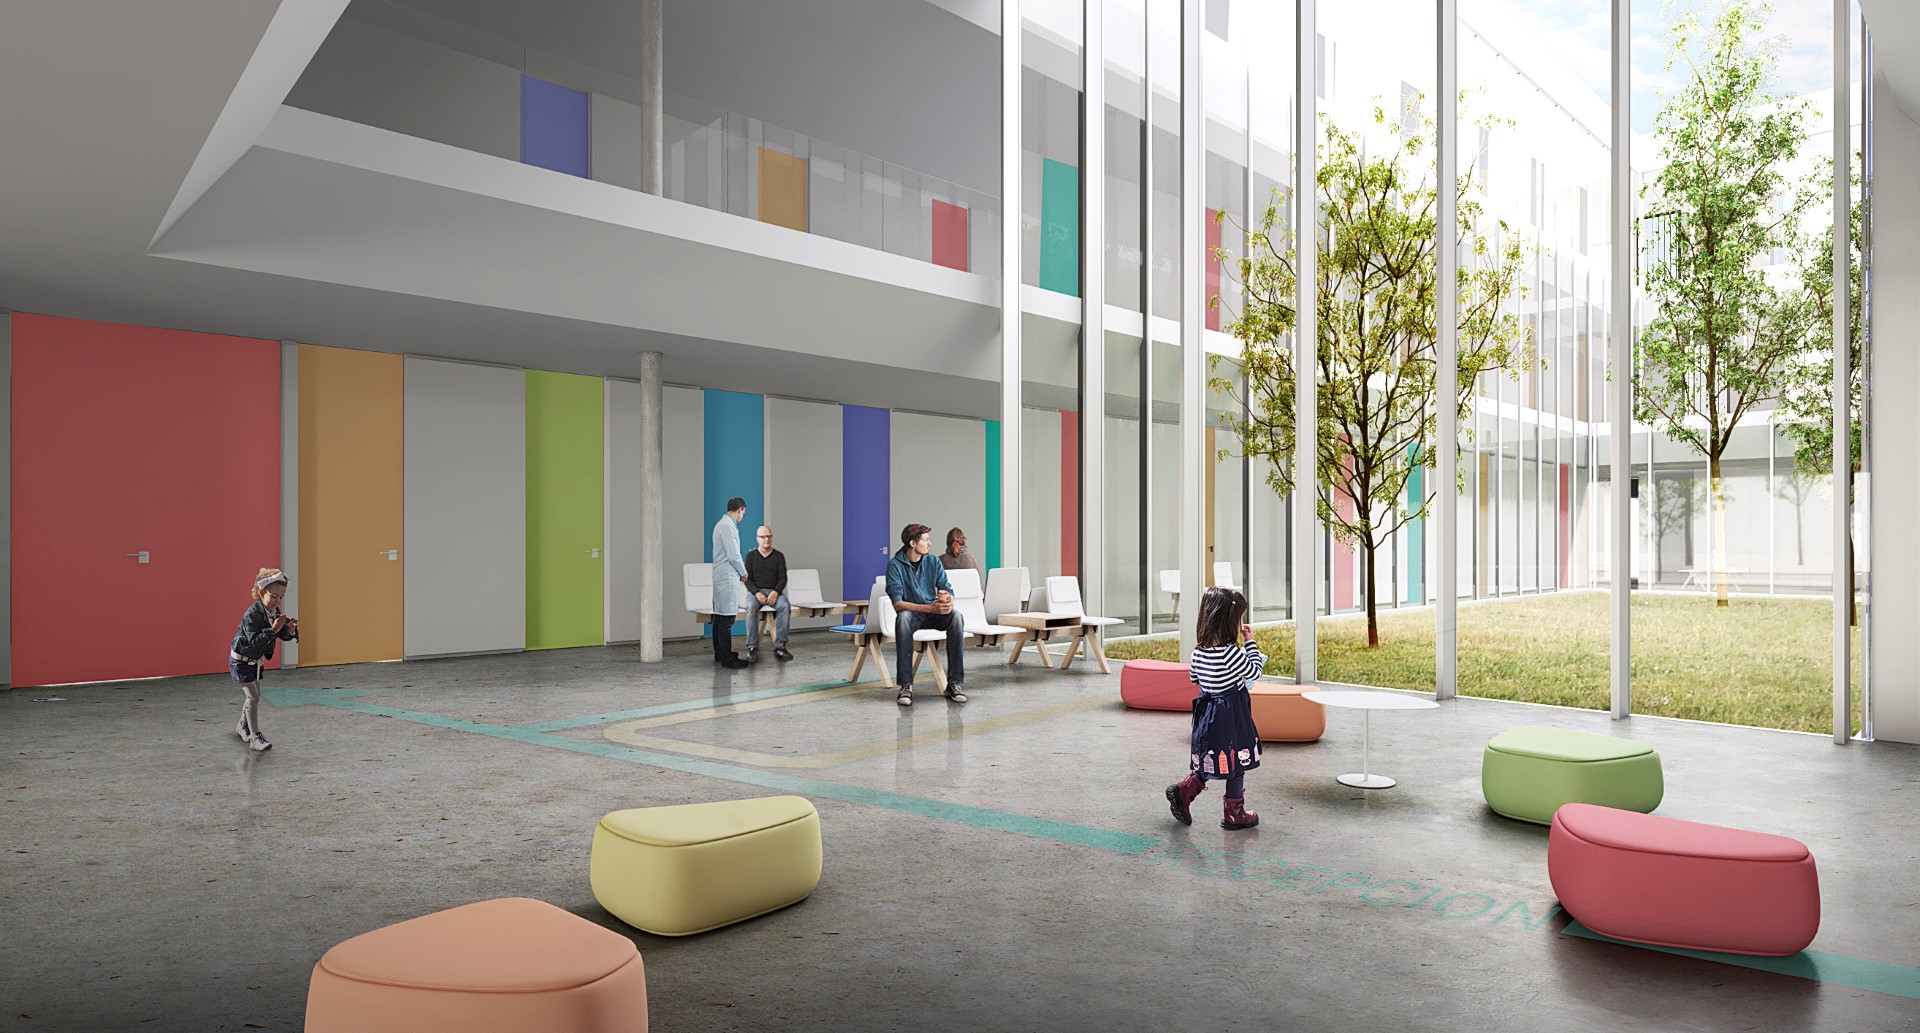
The entrance porch and lobby lead to this central space, around which the waiting areas and shared spaces are arranged. The courtyard brings light into the building, helps visitors find their way and provides a calm place to gather.
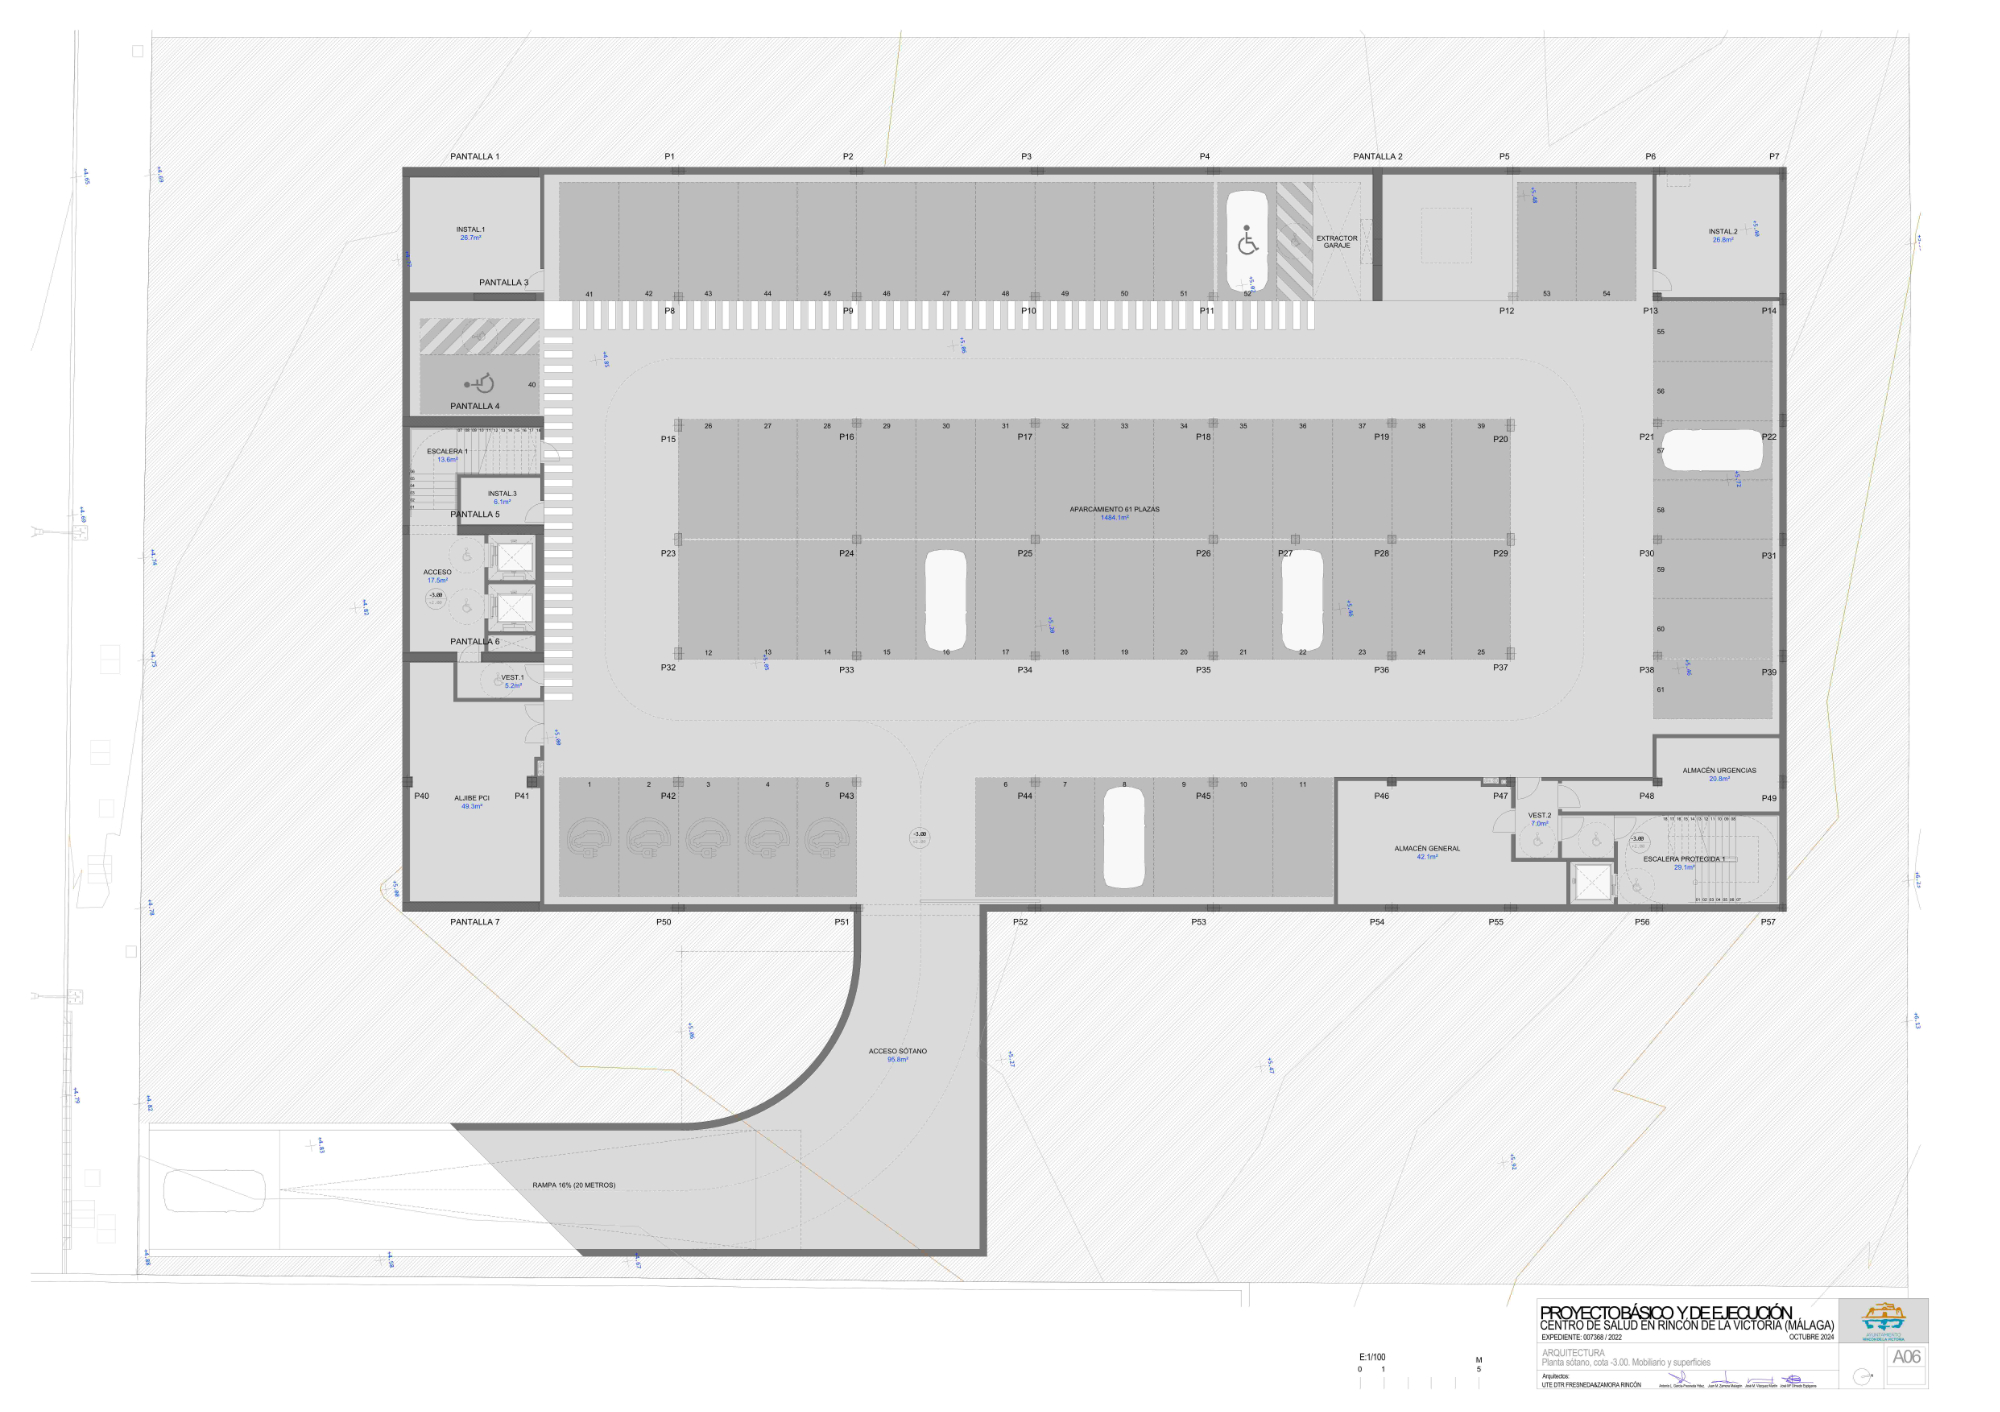
The compact rectangular plan brings the healthcare areas together in a straightforward layout. At the same time, the building’s presence and its relationship with the outdoor spaces seek to establish a new civic landmark for its surroundings.
CS RINCON
Centro de Salud en Rincón de la Victoria ( Málaga)
Rincón de la Victoria Health Centre project, developed by DTR_studio in collaboration with Fresneda & Zamora, was selected through a design competition. The original commission covered the preparation of the design but did not include construction supervision. This was tendered separately at a later stage and awarded to another team.
The building’s position on the site responds to three objectives: organising the different uses of the outdoor spaces, bringing the programme together in a compact volume, and providing the consultation rooms and other healthcare spaces with natural light, suitable orientation and views to the outside. Its placement also creates a buffer between the building and the street, neighbouring homes and adjacent green space. A planted screen gives the interior spaces greater privacy.
The health centre is conceived as a freestanding building with a clear geometry, organised around a courtyard. This arrangement draws on the courtyard tradition of Andalusian architecture, making it the element that structures the programme and guides circulation.
The entrance porch and lobby lead to this central space, around which the waiting areas and shared spaces are arranged. The courtyard brings light into the building, helps visitors find their way and provides a calm place to gather.
The compact rectangular plan brings the healthcare areas together in a straightforward layout. At the same time, the building’s presence and its relationship with the outdoor spaces seek to establish a new civic landmark for its surroundings.
Tender year 2022
Project Year 2023-2024
Total Gross area 7.603 sqm
Location Calle El Higueral , Rincón de la Victoria (Málaga)
Project author UTE DTR_studio / Fresneda & Zamora
On site supervision ABG arquitectura, urbanismo y rehabilitación
Builder Pendiente
Client Ayuntamiento Rincón de la Victoria (supervisión de Servicio Andaluz Salud)